Share this with your friends


+17193210925
Vara: The Real Estate Collective
10504 Helenite Pt, Colorado Springs, CO 80908
- $394,990
- 3
- BD
- 3
- BA
- 1,392
- SqFt




Courtesy of Keller Williams Action Realty, LLC. 303-688-8300
- List Price
- $394,990
- MLS#
- 3698083
- Days on Market
- 0
- Property Type
- Townhouse
- Bedrooms
- 3
- Bathrooms
- 3
- Living Area
- 1,392
- Lot Size
- 765
- Acres
- 0.02
- County
- El Paso
- Neighborhood
- Victory Ridge
- Year Built
- 2025
Property Description
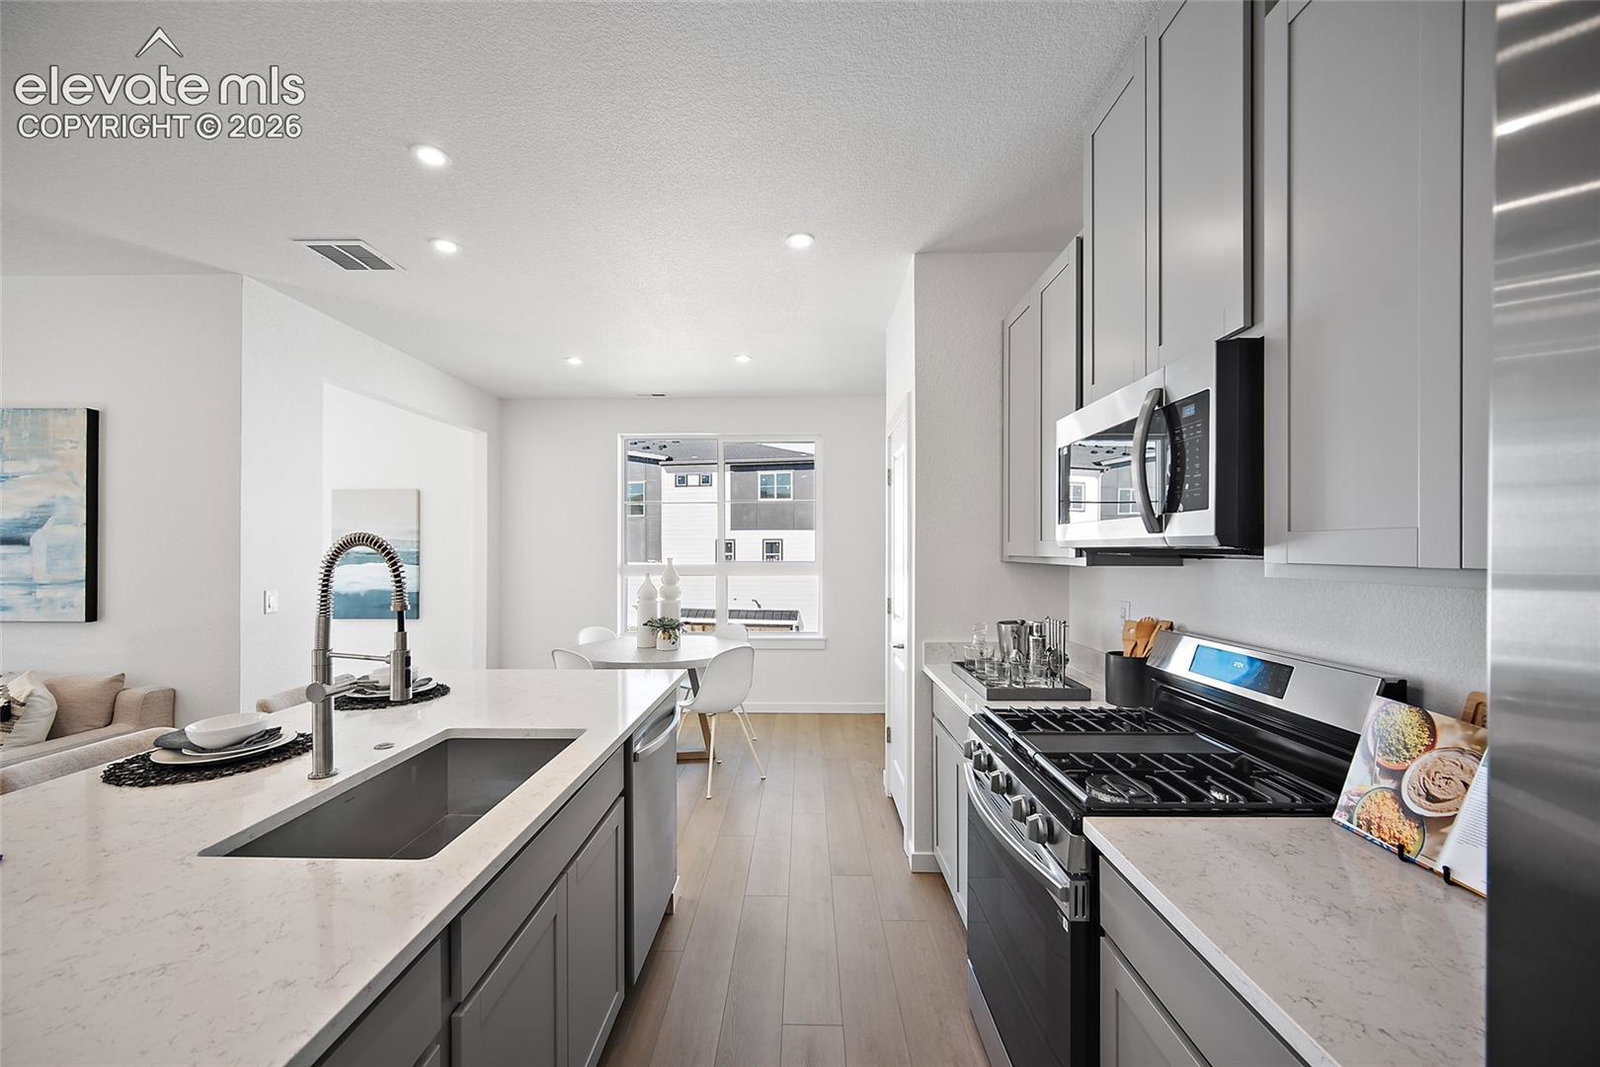
Discover modern, low-maintenance living in this desirable corner-unit townhome at The Commons at Victory Ridge in Colorado Springs, featuring oversized windows that fill the home with natural light and a thoughtfully designed 1,392-square-foot layout. Offering 3 bedrooms, 2.5 bathrooms, and a versatile main-level flex space, this home blends functionality with contemporary style. The open-concept main level connects the kitchen, dining, and living areas, creating an inviting space for everyday living and entertaining. The kitchen features grey cabinetry, white quartz countertops, stainless steel appliances, soft-close drawers and doors, and modern finishes throughout. A flexible bonus space provides room for a home office, reading area, or additional living space, while a convenient powder bath and private patio/balcony add to the home's functionality. Upstairs, the spacious primary suite offers a walk-in closet and private bath with dual vanities. Two additional bedrooms and a full bathroom provide flexibility for guests, family, or work-from-home needs. Additional features include central A/C, Kohler fixtures, an attached two-car garage, and extra storage. The Aspen interior package brings together neutral flooring, timeless finishes, and a cohesive modern aesthetic. Located in the desirable Victory Ridge area of Colorado Springs, The Commons offers convenient access to InterQuest Marketplace's shopping, dining, and entertainment, nearby golf courses, the U.S. Air Force Academy, and major employers including Lockheed Martin, Northrop Grumman, and UCHealth. Located within Academy School District 20, this home offers a convenient connection to the amenities, employment centers, and recreation of the North Colorado Springs area. Photos depict a different home with the same floor plan; interior finishes will reflect the Aspen package. Views vary by homesite.
Additional Information
- School District
- Academy-20
- Parking Spaces
- 2
- Appliances
- Dishwasher, Disposal, Microwave, Oven, Range, Refrigerator
- Heating
- Forced Air
- Cooling
- Central Air
How much is your home worth?
...get instant property value now!
Mortgage Calculator

The real estate listing information and related content displayed on this site is provided exclusively for consumers’ personal, non-commercial use and may not be used for any purpose other than to identify prospective properties consumers may be interested in purchasing. This information and related content is deemed reliable but is not guaranteed accurate by the Pikes Peak REALTOR® Services Corp d/b/a elevateMLS.